Wednesday, July 15, 2015

Before and After... A Home Gets a Face Lift


We love a good before and after picture, especially when it involves a home that just needed a little TLC. Located in Centennial, Colorado, this house got a total head to toe make over before it was put up on the market. We were brought into this flip when it was already in progress. This home felt like a throwback to the 1970’s and was in desperate need to be brought into 2015!

Bathrooms were completely gutted and redesigned. A free standing shower with a decorative tiled border keeps the space open while offering some privacy. 


The fireplace was resurfaced in a stacked stone that contains beautiful beiges of all tones. From floor to ceiling, this focal point is a great visual that can be seen from almost every angle on the main floor.


The kitchen was completely reconfigured to be more user friendly. We had the chance to pick out a gorgeous travertine floor tile, another bold stacked stone for the backsplash to compliment the refreshed tones in the whole house.


The exterior paint color is always the most fun. The tired brown siding and dated stone work was removed because it was not helping this home in any way aesthetically  We stuccoed around the front entry for a clean look, added a beautiful half moon window for more natural light, and switched up the color to a warm gray that gave an instant facelift! Adding the red door makes everyone feel welcomed and can be easily spotted from the street.


We can’t wait to continue working with this team. They really are changing Denver one house at a time and we are honored to be apart of it.

c2


We love to be social! Get the latest updates on what c2Design is designing! 

STAY CONNECTED!!

Tuesday, June 9, 2015

The Coolest House in the Neighborhood


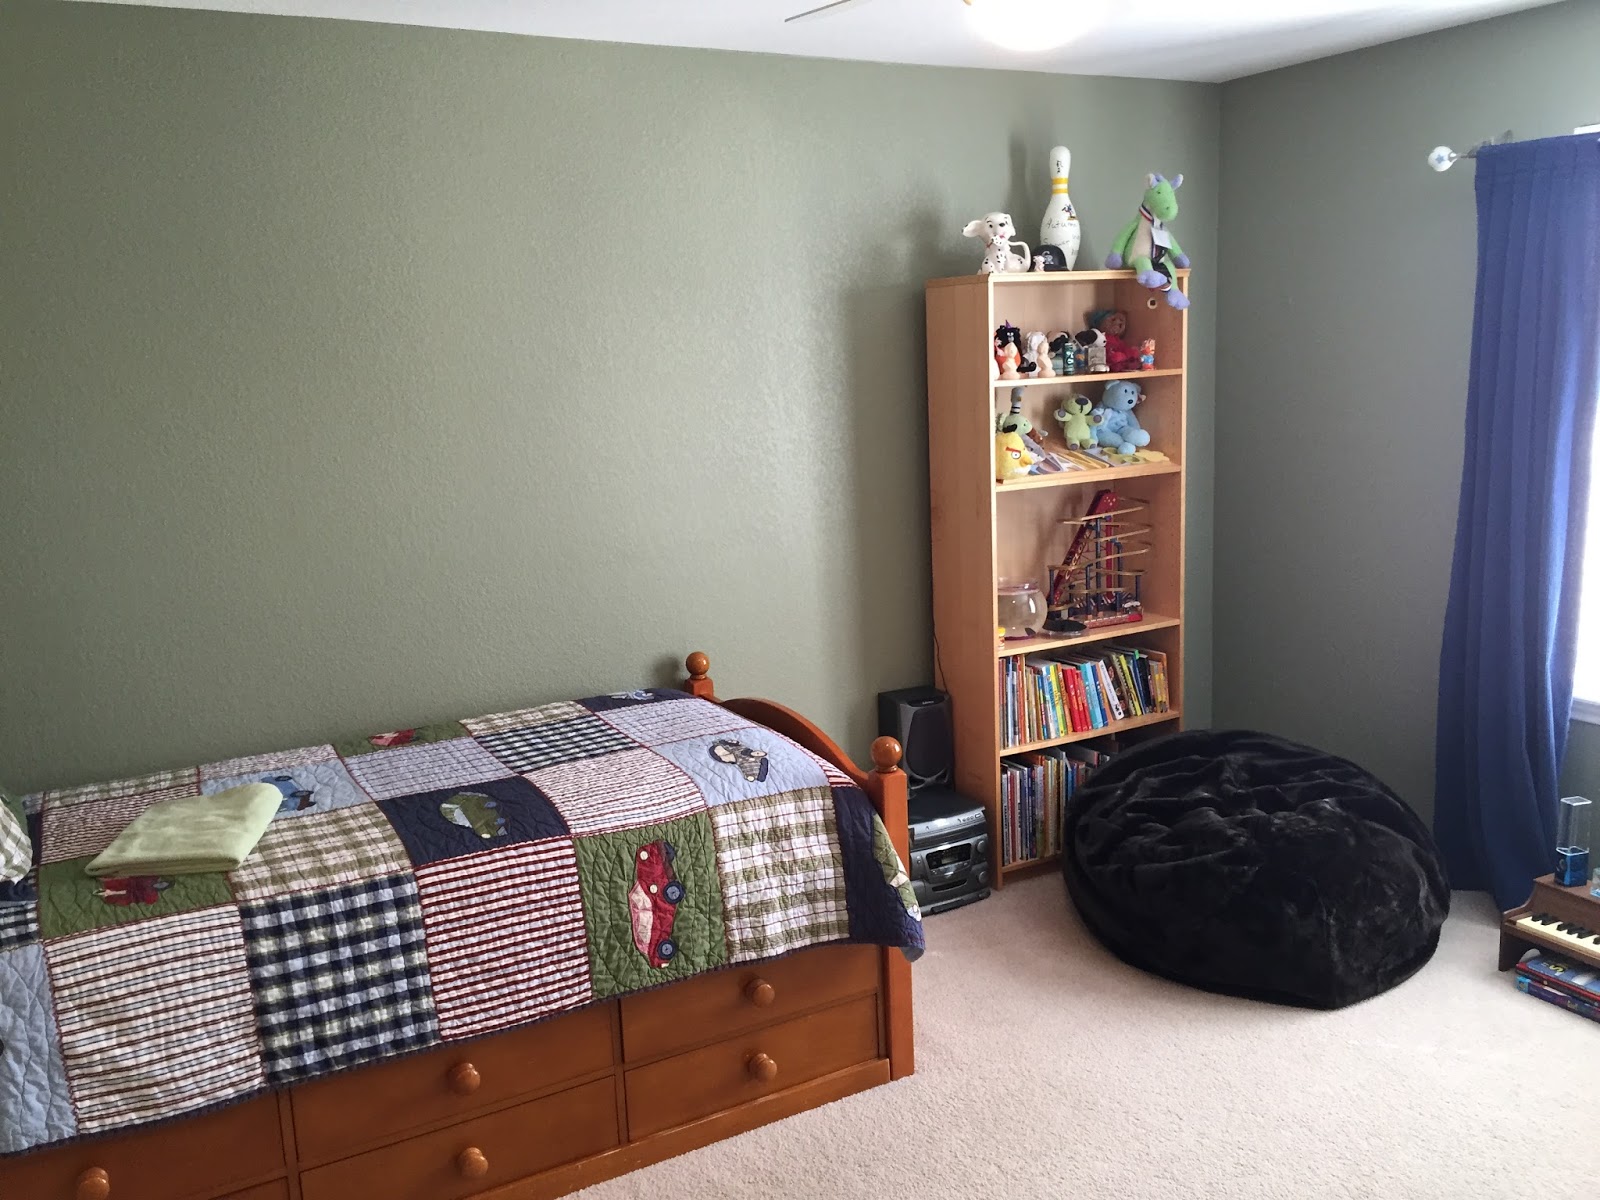
Growing up, the minds of kids often dream of having their house be considered a ‘cool house’. Meet the family that now has the coolest playroom and bedroom in the neighborhood! We transformed an ordinary playroom into a playroom that reflects the style of today. On top of that, a teenager’s bedroom gets a complete makeover, bed and all.
BEFORE:

First lets begin in the playroom. Before, the parents did a great job painting the walls bright colors and adding some bookshelves for storage. Despite their efforts to keep the kids things tidy, the accumulation of toys just became overwhelming and left little place to keep them. It was important to create accessible storage in the space without looking like… well storage.  

We first eliminated the wall colors and created a neutral color palette expect for one wall which we painted in black chalkboard paint! Keeping the color neutral, we are able to have fun with our furniture and accessories in the room. Cubed storage bins line the full wall. The cubes contain colorful crates that allow the kids to store toys and school supplies. 


A brightly colored rug sits beneath a white lacquered craft table. Four funky red chairs allow both kids and adults to spread out their creative projects and have plenty space to spread out. The kiddos did most of the accessorizing with their awesome artwork, figures and collectables. We finished off the space with a black, whimsical wire lamp, red clock to keep time, and a white board. Let the play begin! 

But first, we have to tell you about James’ awesome room.
BEFORE:
Sharing a Jack and Jill bathroom with the playroom is James’ room. Loving the colors yellow and orange, we wanted to give him a colorful room that reflects his teenage status. We were inspired by the bold colors and stripes we found in a bedspread. 
Keeping with that theme, we painted bold horizontal lines in blue, yellow, and orange. Rustic metal letters spells out his name above his bed to let everyone know whose room they are walking into. 
A dark wood bed frame with a matching nightstand gives the room a sturdy, timeless feel. For the second nightstand it was a locker inspired table, (metal locks and all) which really transformed this into a boys room. Two yellow lamps on either nightstand tie together the wall and bedding. 

James finished off the space with his oversized beanbag chair so that he could have a comfy corner to do all his reading.


Thank you for letting us create such a fun project! We really enjoyed letting our inner child out. Hope you have some amazing  creative sessions in your new space!

Wednesday, June 3, 2015

Denver Life Magazine Show House 2015


It has been an honor to be involved in this years Denver Life Magazine Show House. We are excited to share the finished product with all of you!

In case you didn’t hear, Corinne Ekle, owner of c2Design, was selected as one of the designers for this years show house put on by Denver Life Magazine. Her challenge was to transform the basement bed and bath into a luxurious retreat. 

In the bedroom, she took a risk by placing a band of wallpaper from the wall up to the dark high gloss ceiling. She knew people would either love it or hate it, but either way she wanted to evoke some kind of emotion. Turns out people loved it!

The wallpaper sets the stage for the room. It was important to keep the other colors neutral. A dark walnut wood bed frame from Lexington Home Brands suggests a modern luxury hotel feel with the slight curve in the frame. Custom drapery in a heavy dark beige fabric are hung as close to the ceiling as possible to dramatize the high ceilings. A white lacquered console provides a place for guests to set their things for their stay. Gold and silver accessories decorate the tabletops to cap off the clean lines.


In the adjoining bathroom, Candice Olsen wallpaper was used to create a bold statement. It ties in beautifully with the bedroom. We couldn’t be prouder of Corinne Ekle on all her accomplishments! Her room turned out to be beautiful and we can’t wait to see what else she has up her sleeve. 

Thank you to Denver Life Magazine for hosting such a wonderful project for a wonderful cause, Habitat for Humanity. You can find the house featured in a 26 page new spread in Denver Life Magazine now in stores.

Don't forget to stop by the showhouse and see for yourself! Is now open to the public 9:30am-3:30pm at 1535 S Clayton St., Denver, 80210.

Lacey
c2


Monday, May 4, 2015

Wash Park Bathroom Updates

Located in the quant neighborhood of Wash Park, a beautiful home that exudes turn of the century charm was in need of some updating inside. c2Design was referred to the homeowner who desired a revamp of both bathrooms in his home. We were excited for the chance to get our hands on these bathrooms and add additional character to this home! 

We began on the main level powder room. This small room had dark carpet running from the pocket door all the way to the shower. From the shower curtain, dark carpet, and overall dark nature of the space, it was not one to show off to guests. The homeowner wanted to open the space up visually and keep the style relevant to the home.

First thing was first, tear out that carpet! Once the carpet was out (who's idea was that in the first place?!), our crew focused on the construction of the shower. With a new base poured and pan in place, we placed a black penny tile on top. Shower walls lined with a white subway tile then grouted in a deep charcoal run up to the ceiling. To replace the shower curtain, a brand new glass shower door was put in place. Not only did this open up the space visually, but looks stunning with the bright white tiled walls behind.


To tie the rest of the bathroom together, a marble black and white basket weave mosaic was carried throughout the rest of the bathroom floor. Since the space didn’t have any storage when we first saw arrived, it was an important make that a priority. A small vanity fits the space perfectly without compromising on square footage. New chrome features were added that carried the 1920’s style. Benjamin Moore gray/blue wall color paired beautifully with a black trim offers another nod to the past while still being updated. We could’t be happier with the outcome.


Now lets move upstairs to the main bathroom for all the bedrooms. The homeowner wanted to update the bathroom and create a space that would make it more manageable for everyday use by having two sinks. A large double vanity solved all our problems. With plenty of storage underneath, the double vanity makes a statement with its clean lines. 

Since the tub and shower tile were in great condition, we just replaced the floor tile with a 12” x 24” modern beige that blended nicely with the materials already in place. Once plumbing and electrical were addressed, two new vanity lights were installed above two mirrors. Now this space offers so much more in terms of practicality as well as style.


It was a pleasure working in this home. We admire all the details that older homes have and we were happy to put a little extra character into the building. Thank you for allowing us into your home for the past several weeks! 


c2
Friday, April 17, 2015

Bold Powder Room

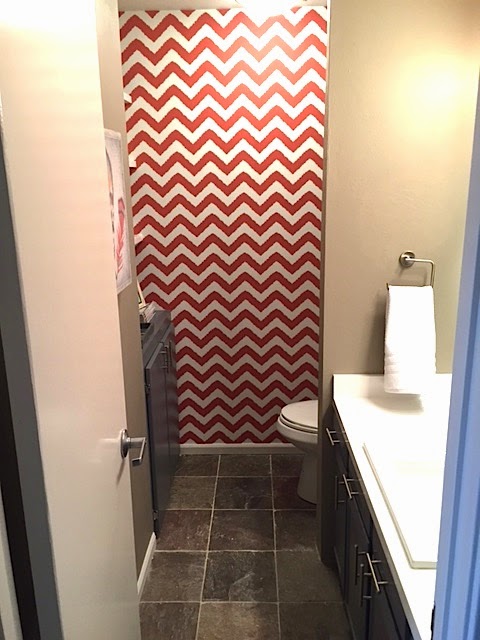
A vibrant coral and white chevron wallpaper sets the stage for this adorable powder room. The owner of this residence is a dear friend of c2Design and brought us into her home again to give her powder room a facelift.
As always we started with a rendering to show the space what it will look like prior to construction
Our job was to make this tiny room have big personality while being cost efficient. Besides keeping the existing cabinets and floor tile to save on cost, there was one eye sore that needed to be addressed. In the far corner there was a shabby shelving that did not fall into the chic category. We decided to do some structural construction and transform the piece into a functional space.
It was important to utilize space in the best possible way. We demoed the existing reclaimed wood built in and installed a custom base cabinet that match the newly painted sink vanity, and new floating shelves to cap off the top space. This provided an airy, open feel without losing that precious storage space. Accessorizing this the corner was a cinch. The shelves holds greenery, frames, and nic-nacks that feel comfortable yet sophisticated.
The most stunning feature in this powder room is the coral and white chevron Thibaut wallpaper. It is used on the far accent wall and brings the whole composition of the room together. To tie the color into the whole room, we painted the back wall of the sink the same coral and kept the rest of the colors a neutral taupe and white palette.
 The freshness of the white newly painted, but existing counter tops on top of the rich gray of the base cabinet make for a custom looking piece for only the cost of paint. We also added a great new top mount square Kohler sink and modern brushed nickel sink faucet. This in addition to a new toilet, and fixtures make this space feel fresh, new and sophisticated.

Thank you to our amazing client for allowing us to take over your powder room. We love and appreciate the design freedom that you entrust in us every time. We couldn't be happier with how your powder room turned out. Now on to the next project!


Thursday, March 5, 2015

Best of Houzz 2015: Customer Service


Can this be true?! A Best of Houzz award for 2015? 


Last week, we were awarded the Best of Houzz Customer Service 2015. We want thank you and all of our clients for giving us the opportunity to serve you. We take pride in every remodeling  flipping, re-vamping, accessorizing, designing project we do. Working with some of the best clients has truly made this line of work exciting and fulfilling. It is our job to make your design dreams not only a reality, but fulfill all of your needs… maybe even some you didn’t know you had! 

Here is the official Press Release:


c2Design of Denver CO,Receives
Best Of Houzz 2015 Award

Over 25 Million Monthly Unique Users Rated Top-Rated Home Building, 
Remodeling and Design Professionals in the United States and Around the World
Denver, Colorado, January, 2015 –c2Design has been awarded “Best Of Houzz” for Customer Satisfaction by Houzz, the leading platform for home remodeling and design. The new, innovative, and creative team of the up and coming design firm of Denver” was chosen by the more than 25 million monthly unique users that comprise the Houzz community from among more than 500,000 active home building, remodeling and design industry professionals.
The Best Of Houzz award is given in two categories: Design and Customer Satisfaction. Design award winners’ work was the most popular among the more than 25 million monthly users on Houzz, known as “Houzzers.” Customer Satisfaction honors are determined by a variety of factors, including the number and quality of client reviews a professional received in 2014. Winners will receive a “Best Of Houzz 2015” badge on their profiles, helping Houzz users around the world who discover and love a professional’s work to learn even more about that business’ popularity and satisfaction rating among their peers in the Houzz community.  
“c2Design’s professional and personal design team is committed to help our clients achieve their visions for a timeless space that are a reflection of their personality. Whether you desire classic style or modern interior design, c2Design has the expertise to turn your dreams into a beautiful reality.”-c2Design

“Houzz provides homeowners with a 360 degree view of home building, remodeling and design industry professionals, empowering them to engage the right people and products for their project,” said Liza Hausman, vice president of industry marketing for Houzz. “We’re delighted to recognize [Insert award winner name] among our “Best Of” professionals as judged by our community of homeowners and design enthusiasts who are actively remodeling and decorating their homes.”


About  c2Design: 
Corinne and her team at c2Design have a passion for Design and helping homeowners and business owners turn their design deems into a beautiful reality. With years of experience in many aspects of the industry, from architecture to furniture manufacturing, c2Design uses their design degrees and expertise to create timeless spaces that are a reflection of their clients personalities.

About Houzz
Houzz is the leading platform for home remodeling and design, providing people with everything they need to improve their homes from start to finish - online or from a mobile device. From decorating a room to building a custom home, Houzz connects millions of homeowners, home design enthusiasts and home improvement professionals across the country and around the world. With the largest residential design database in the world and a vibrant community powered by social tools, Houzz is the easiest way for people to find inspiration, get advice, buy products and hire the professionals they need to help turn their ideas into reality. Headquartered in Palo Alto, CA, Houzz also has international offices in London, Berlin and Sydney. For more information, visit www.houzz.com

Thank you all for your support! We are thrilled and look forward to creating more beautiful spaces.
c2