Monday, May 4, 2015

Wash Park Bathroom Updates

Located in the quant neighborhood of Wash Park, a beautiful home that exudes turn of the century charm was in need of some updating inside. c2Design was referred to the homeowner who desired a revamp of both bathrooms in his home. We were excited for the chance to get our hands on these bathrooms and add additional character to this home! 

We began on the main level powder room. This small room had dark carpet running from the pocket door all the way to the shower. From the shower curtain, dark carpet, and overall dark nature of the space, it was not one to show off to guests. The homeowner wanted to open the space up visually and keep the style relevant to the home.

First thing was first, tear out that carpet! Once the carpet was out (who's idea was that in the first place?!), our crew focused on the construction of the shower. With a new base poured and pan in place, we placed a black penny tile on top. Shower walls lined with a white subway tile then grouted in a deep charcoal run up to the ceiling. To replace the shower curtain, a brand new glass shower door was put in place. Not only did this open up the space visually, but looks stunning with the bright white tiled walls behind.


To tie the rest of the bathroom together, a marble black and white basket weave mosaic was carried throughout the rest of the bathroom floor. Since the space didn’t have any storage when we first saw arrived, it was an important make that a priority. A small vanity fits the space perfectly without compromising on square footage. New chrome features were added that carried the 1920’s style. Benjamin Moore gray/blue wall color paired beautifully with a black trim offers another nod to the past while still being updated. We could’t be happier with the outcome.


Now lets move upstairs to the main bathroom for all the bedrooms. The homeowner wanted to update the bathroom and create a space that would make it more manageable for everyday use by having two sinks. A large double vanity solved all our problems. With plenty of storage underneath, the double vanity makes a statement with its clean lines. 

Since the tub and shower tile were in great condition, we just replaced the floor tile with a 12” x 24” modern beige that blended nicely with the materials already in place. Once plumbing and electrical were addressed, two new vanity lights were installed above two mirrors. Now this space offers so much more in terms of practicality as well as style.


It was a pleasure working in this home. We admire all the details that older homes have and we were happy to put a little extra character into the building. Thank you for allowing us into your home for the past several weeks! 


c2

Friday, April 17, 2015

Bold Powder Room

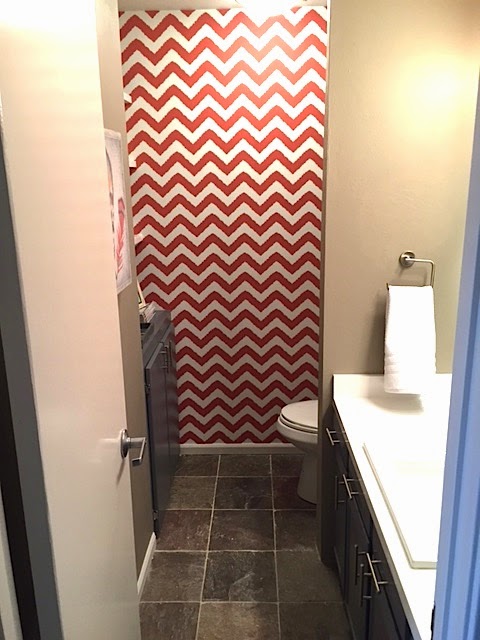
A vibrant coral and white chevron wallpaper sets the stage for this adorable powder room. The owner of this residence is a dear friend of c2Design and brought us into her home again to give her powder room a facelift.
As always we started with a rendering to show the space what it will look like prior to construction
Our job was to make this tiny room have big personality while being cost efficient. Besides keeping the existing cabinets and floor tile to save on cost, there was one eye sore that needed to be addressed. In the far corner there was a shabby shelving that did not fall into the chic category. We decided to do some structural construction and transform the piece into a functional space.
It was important to utilize space in the best possible way. We demoed the existing reclaimed wood built in and installed a custom base cabinet that match the newly painted sink vanity, and new floating shelves to cap off the top space. This provided an airy, open feel without losing that precious storage space. Accessorizing this the corner was a cinch. The shelves holds greenery, frames, and nic-nacks that feel comfortable yet sophisticated.
The most stunning feature in this powder room is the coral and white chevron Thibaut wallpaper. It is used on the far accent wall and brings the whole composition of the room together. To tie the color into the whole room, we painted the back wall of the sink the same coral and kept the rest of the colors a neutral taupe and white palette.
 The freshness of the white newly painted, but existing counter tops on top of the rich gray of the base cabinet make for a custom looking piece for only the cost of paint. We also added a great new top mount square Kohler sink and modern brushed nickel sink faucet. This in addition to a new toilet, and fixtures make this space feel fresh, new and sophisticated.

Thank you to our amazing client for allowing us to take over your powder room. We love and appreciate the design freedom that you entrust in us every time. We couldn't be happier with how your powder room turned out. Now on to the next project!


Thursday, March 5, 2015

Best of Houzz 2015: Customer Service


Can this be true?! A Best of Houzz award for 2015? 


Last week, we were awarded the Best of Houzz Customer Service 2015. We want thank you and all of our clients for giving us the opportunity to serve you. We take pride in every remodeling  flipping, re-vamping, accessorizing, designing project we do. Working with some of the best clients has truly made this line of work exciting and fulfilling. It is our job to make your design dreams not only a reality, but fulfill all of your needs… maybe even some you didn’t know you had! 

Here is the official Press Release:


c2Design of Denver CO,Receives
Best Of Houzz 2015 Award

Over 25 Million Monthly Unique Users Rated Top-Rated Home Building, 
Remodeling and Design Professionals in the United States and Around the World
Denver, Colorado, January, 2015 –c2Design has been awarded “Best Of Houzz” for Customer Satisfaction by Houzz, the leading platform for home remodeling and design. The new, innovative, and creative team of the up and coming design firm of Denver” was chosen by the more than 25 million monthly unique users that comprise the Houzz community from among more than 500,000 active home building, remodeling and design industry professionals.
The Best Of Houzz award is given in two categories: Design and Customer Satisfaction. Design award winners’ work was the most popular among the more than 25 million monthly users on Houzz, known as “Houzzers.” Customer Satisfaction honors are determined by a variety of factors, including the number and quality of client reviews a professional received in 2014. Winners will receive a “Best Of Houzz 2015” badge on their profiles, helping Houzz users around the world who discover and love a professional’s work to learn even more about that business’ popularity and satisfaction rating among their peers in the Houzz community.  
“c2Design’s professional and personal design team is committed to help our clients achieve their visions for a timeless space that are a reflection of their personality. Whether you desire classic style or modern interior design, c2Design has the expertise to turn your dreams into a beautiful reality.”-c2Design

“Houzz provides homeowners with a 360 degree view of home building, remodeling and design industry professionals, empowering them to engage the right people and products for their project,” said Liza Hausman, vice president of industry marketing for Houzz. “We’re delighted to recognize [Insert award winner name] among our “Best Of” professionals as judged by our community of homeowners and design enthusiasts who are actively remodeling and decorating their homes.”


About  c2Design: 
Corinne and her team at c2Design have a passion for Design and helping homeowners and business owners turn their design deems into a beautiful reality. With years of experience in many aspects of the industry, from architecture to furniture manufacturing, c2Design uses their design degrees and expertise to create timeless spaces that are a reflection of their clients personalities.

About Houzz
Houzz is the leading platform for home remodeling and design, providing people with everything they need to improve their homes from start to finish - online or from a mobile device. From decorating a room to building a custom home, Houzz connects millions of homeowners, home design enthusiasts and home improvement professionals across the country and around the world. With the largest residential design database in the world and a vibrant community powered by social tools, Houzz is the easiest way for people to find inspiration, get advice, buy products and hire the professionals they need to help turn their ideas into reality. Headquartered in Palo Alto, CA, Houzz also has international offices in London, Berlin and Sydney. For more information, visit www.houzz.com

Thank you all for your support! We are thrilled and look forward to creating more beautiful spaces.
c2

Monday, February 23, 2015

ReDerm Medical Spa

We had the pleasure of working with the Fante family in building their extended medical office to become the official location of Rederm. c2Design previously worked on their home back in 2013 and couldn't wait to be working with them again.

Working directly with the building architects to build out the adjacent space of their existing medical office, Fante Eye and Face Center, allowed C2 to design the layout and the overall aesthetics. It was important that the layout created individual rooms that were spacious and luxurious for individual medical spa treatments while maintaining a sense of overall style that was comfortable. The east side rooms feature clearstory windows to let in natural light from the west, while the west side rooms had floor to ceiling windows that were factored into the design and dressed with white sheers. Each individual room has a unique colored accent wall to bring a more spacious feel.
While speaking of paint colors, a cool color palette of grays, whites, and aquas were used throughout the whole space. Can lights on a dimmer were centered down the hallway so that they could control the ambience as the natural day light turned from morning to afternoon. It was important to bring in a lot of textural elements to give dimension and a comforting touch to the modern, cool space.
Luxury vinyl tile, also referred to as LVT, was used in the medical rooms that resembled a weathered driftwood but durable enough to withstand heavy traffic. This flooring was laid in a herringbone pattern giving an upgraded visual interest. Down the hallway and reception area, commercial carpet tiles were placed in a quarter turn pattern to Break up the long hallway and also create movement with the subtle circular pattern.
Commercial grade finishes were used in all areas to meet medical office standards. The rooms required custom medical spa beds that are very ergonomic was very important to the staff for comfort and function. Each bed is covered in a gray leather to go with the cool palette. A walnut, espresso color was selected for the veneer built ins with a luxuriours quartz stone top. Stone and tile mosaic backsplashes were used above each sink which featured brushed nickle hardware.

The client always comes first at Rederm. It was important to create a relaxing yet refreshing atmosphere from the first walk through the double glass doors. A local artist designed the reception desk made out of reclaimed wood slabs and metal elements to create a modern look. Behind the front desk, a custom built display cabinet highlights Fantes' personal line of skin products. 

Clients have many different seating options in the 'VIP lounge' that differ vastly from usual waiting room chairs. A gray metallic vinyl on gray and aqua tweed adorns a round settee that shines under a gorgeous bubble chandelier. A matching chair in the corner carries the same tweed fabric throughout the room. A loveseat is flanked on either side by "nest" chairs. These pieces peak interest right away! As soon as you take a seat you feel like you are receiving a warm hug. This was important to c2Design because we wanted the clients to feel that they were allowed their own personal space even in a public seating area. To create the natural elements of fire and water, a fountain and fireplace can also been viewed from the seating area. The fireplace is an ethanol gas insert which means no power and no gas lines are needed which was great for this commercial space build out. Stacked stone featuring white quartz brings a little sparkle to the exterior of the fireplace and provides the perfect central focal feature to this intimate room.

Thank you Rederm for allowing us create your new office space from concept to finished product. It was a pleasure to work with your staff and meet their needs for them to do their jobs. We hope you are as re-energized in your new office space as your clients are when they come in for services!

For more information on ReDerm Medical Spa or Fante Eye and Face Center, please visit their websites.


c2

Saturday, February 7, 2015

Capitol Hill Bathroom Remodel

Capitol Hill is a charming suburb of Colorado with beautiful early 1900’s homes. Our clients recently moved into the area  from out of state and called upon c2Design to help update their awkward basement bathroom into the 21st century.


Let's start by saying this guest bathroom had two stairs leading up to the toilet....YES, stairs!! Not only did this limit the amount of floor space, but it also made the whole layout of the bathroom uncomfortable. First thing was first, take out that throne (pun intended) and remove the carpeting! With updated plumbing solutions and re-working the pipes that sat above ground, hence the stairs, we were able to eliminate the steps and level out the floor. This not only this help put everything on ground level but it really opened up the space which allowed us make the shower area larger...BONUS!

Before Pictures:


The owners had a very clear direction from a design standpoint which was very fun for us to turn that vision into reality. White subway tile with slate colored grout lines the shower walls opening up the space visually while giving the walls and shower great texture and dimension. White hexagon flooring in the base of the shower easily transitions into a rich charcoal colored slate porcelain tile throughout the remainder of the room. In the small space it was important to keep the look open and bright. Dark oiled bronze shower enclosure highlights the clear glass sliding doors adding architectural detail without cutting off the shower area.


One of our favorite details is the custom built vanity! Reclaimed wood and industrial metal pipes were artfully engineered together by a local artist to create this stunning piece. Shelves under the vanity sink provide storage while on the other end, the vanity hosts a the perfect place to get ready with plenty of counter space. 


We really wanted to crate an industrial chic aesthetic so with the minor accessories such as artwork, a rustic metal mirror, lighting, and brushed nickel fixtures,  we were able to finish off this modern/industrial space. 


We had a cute little visitor, who was very curious while photographing, so we couldn't help ourselves!

We thoroughly enjoyed working with these clients and love how the space turned out. A BIG thank you, to our clients, for allowing us into your home for such a great project!

c2


Wednesday, February 4, 2015

Cozy Up in a Reading Nook


Today the snow is falling and it looks like a winter wonderland outside. It's the perfect kind of weather to curl up to a good book and put on those cozy slippers. The space you read in is just as important as a comfy chair. Here are some of our favorite nooks and why we love them.


Though this nook is a tucked away in a corner, it packs a huge punch! By painting the interior bookshelf dark blue, it contrasts very well with the white hallway. It just stands out as something to take notice of and how much they cherish their books.


Think your space is too small to host a floor to ceiling wall of books? Wrong. This rooms show us how to make the most of a wall that is usually decorated with paintings and tables. It provides a stunning focal point for this sitting room.


Now this is a space we could cozy up to. Even though the book shelf isn't huge, there is something very grand yet intimate about it. A chaise lounge for one sets that stage for a perfect stormy day.

Enjoy the snowy weather!
c2